
A 150-year-old traditional farmhouse has been reborn as a modern residence
A 150-year-old traditional farmhouse has been reborn as a modern residence
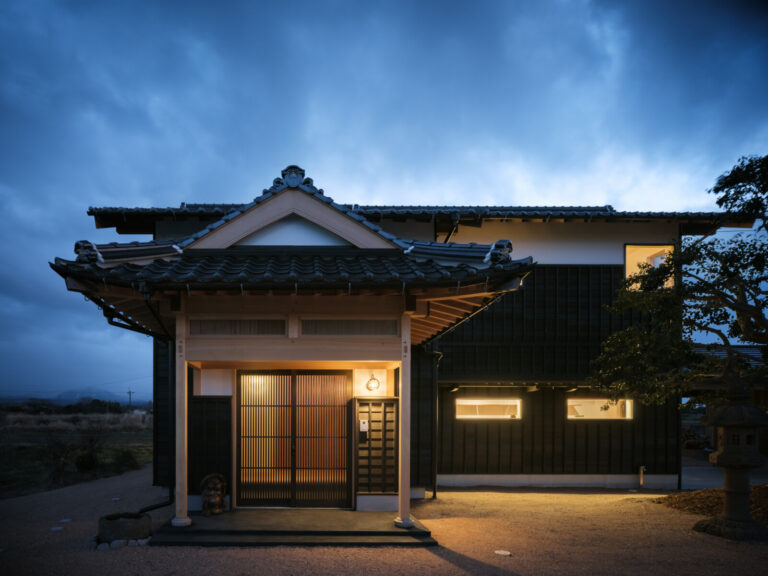
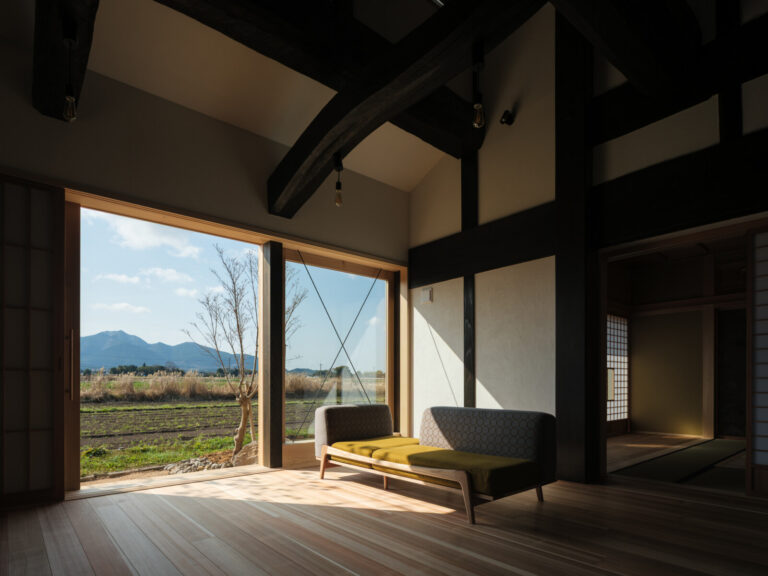
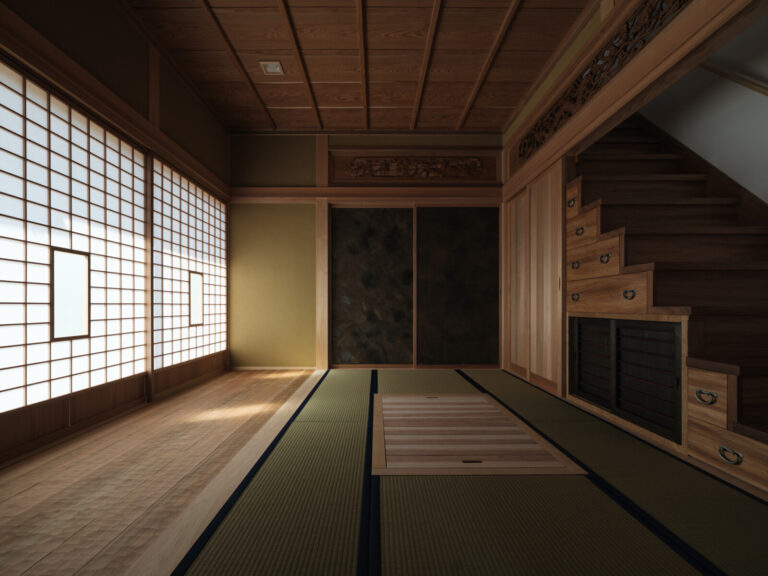
What was once a rural home built using traditional Japanese timber construction techniques has been given new life through the work of Soshin. The building has been transformed into a new dwelling that integrates Japanese traditional craftsmanship, Design for Disassembly (DfD), and a contemporary Nordic-influenced Japanese architectural style (Japandi).
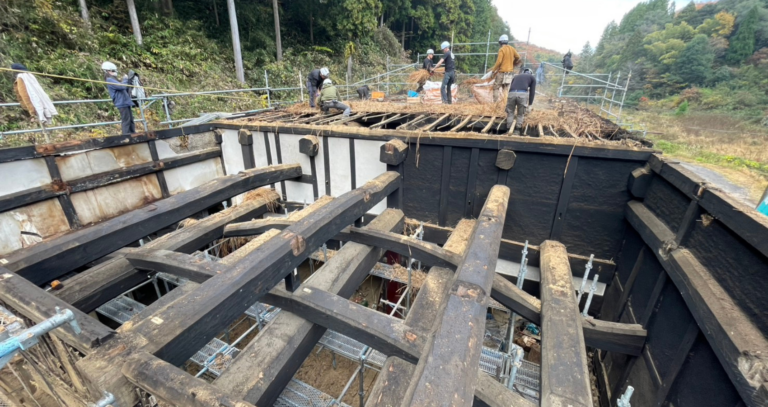
From the early stage of dismantling the original farmhouse, the project was carefully developed in close collaboration with Japanese master carpenters. Throughout the process, we learned extensively from Soshin, ultimately bringing the project to completion.
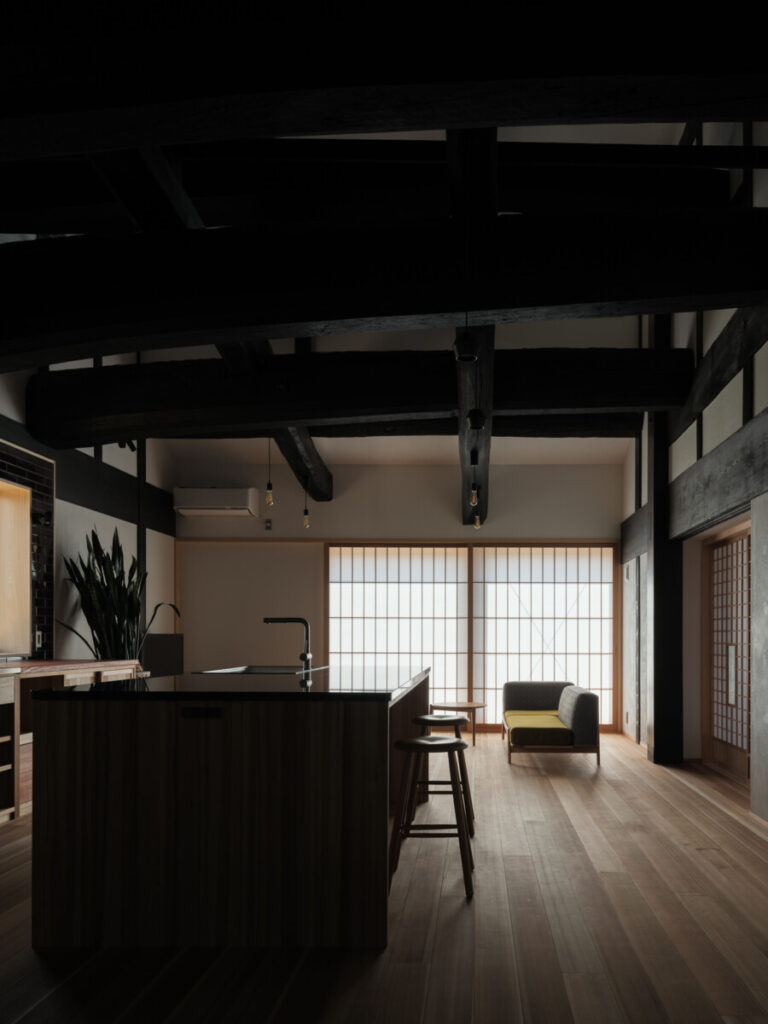
The result is a building that combines refined aesthetics, precise detailing, and an uncompromising design approach. It demonstrates how circular construction can successfully integrate architectural quality, spatial experience, and reduced environmental impact.
-
- ©Shotaro Kaide
-
- ©Shotaro Kaide
-
- ©Shotaro Kaide
World-Class Reuse of Timber: From Traditional Farmhouse to Contemporary Japandi Residence
One of the most important principles in traditional Japanese wooden architecture is Design for Disassembly (DfD). This refers to a construction method in which buildings are designed so that they can be dismantled and reassembled.
The structural frame is assembled using advanced timber joinery techniques, without the use of nails, screws, or steel connectors. As a result, the structure achieves high levels of durability, aesthetic quality, and recyclability.
Entire buildings can be disassembled and reconstructed at another location, preserving both the physical materials and the craftsmanship embedded within them.
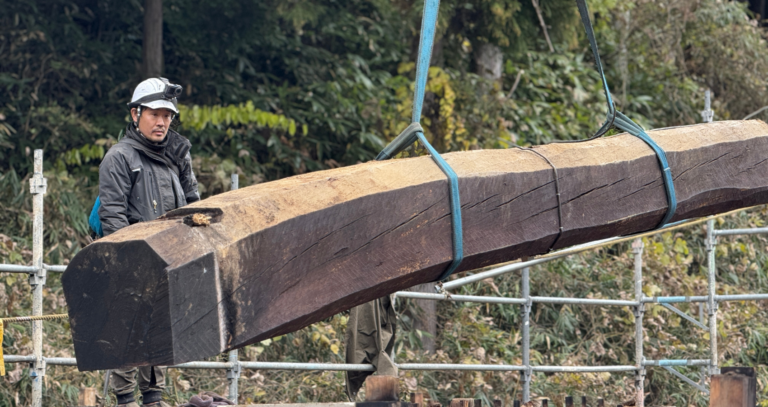
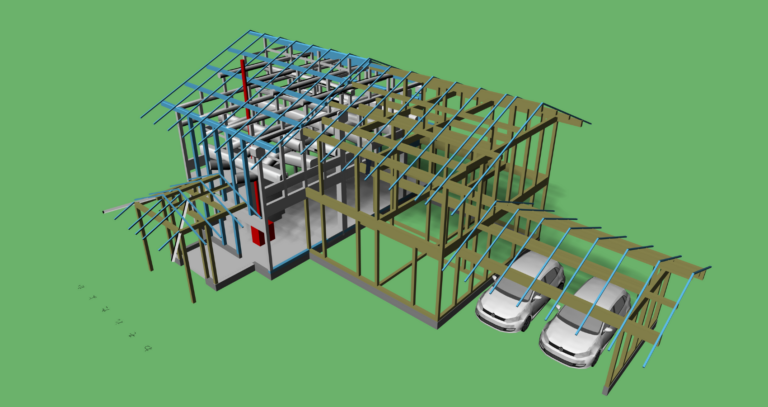
In collaboration with Soshin, a master carpentry company specializing in traditional Japanese timber construction, large structural beams from the original farmhouse were carefully identified, marked, and transported approximately 100 km north, where they were reused in the construction of a contemporary detached house.
-
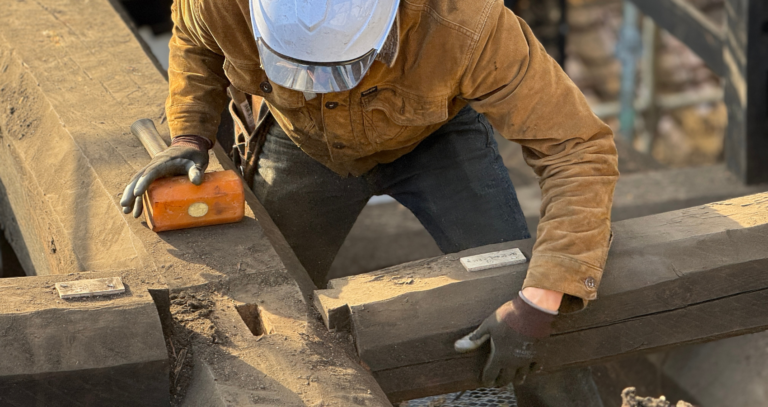
- Kunitani House project, Japan
Read more about the Sou Shin project and the old Kominka house here
Images are credited to photographer ©Shotaro Kaide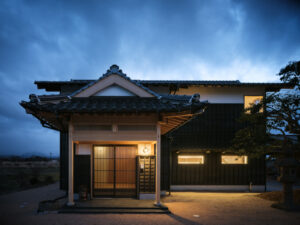
- Post Categories
- Latest news